<-- style PDP --> 21 Sassafras Row, Fort Erie - Condo Townhouse for sale for $845,000
  • new
  • for sale
  • leased

21 Sassafras Row

Fort Erie, Ontario, L0S 1N0 - Ridgeway

$845,000

  • Neighbourhood

    Ridgeway

  • Major Intersection

    Whispering Woods Trail & Sassafras Rd

  • Listed Since: 49 day(s)

  • Last update: 7 day(s) ago

Overview

  • Property Type

    Condo Townhouse, Bungalow

  • Bedrooms

    2 + 1

  • Bathrooms

    3

  • Square Feet

    1400-1599

  • Exposure

    East

  • Total Parking

    4 (2 Built-In Garage)

  • Maintenance

    $369

  • Taxes

    $8,775.37 (2026)

  • Balcony

    None

Property Description

Property description for 21 Sassafras Row, Fort Erie

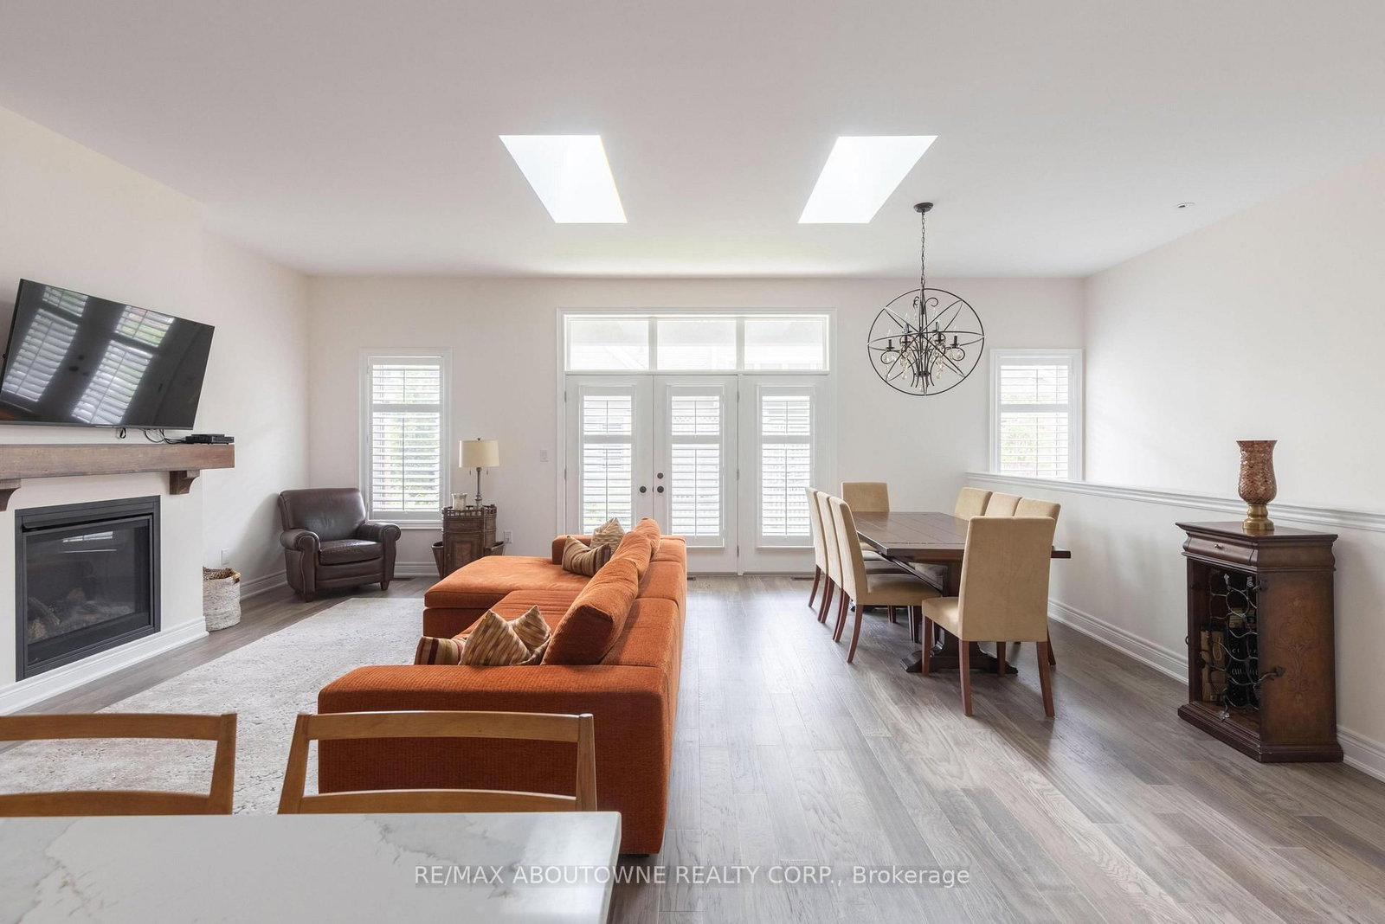
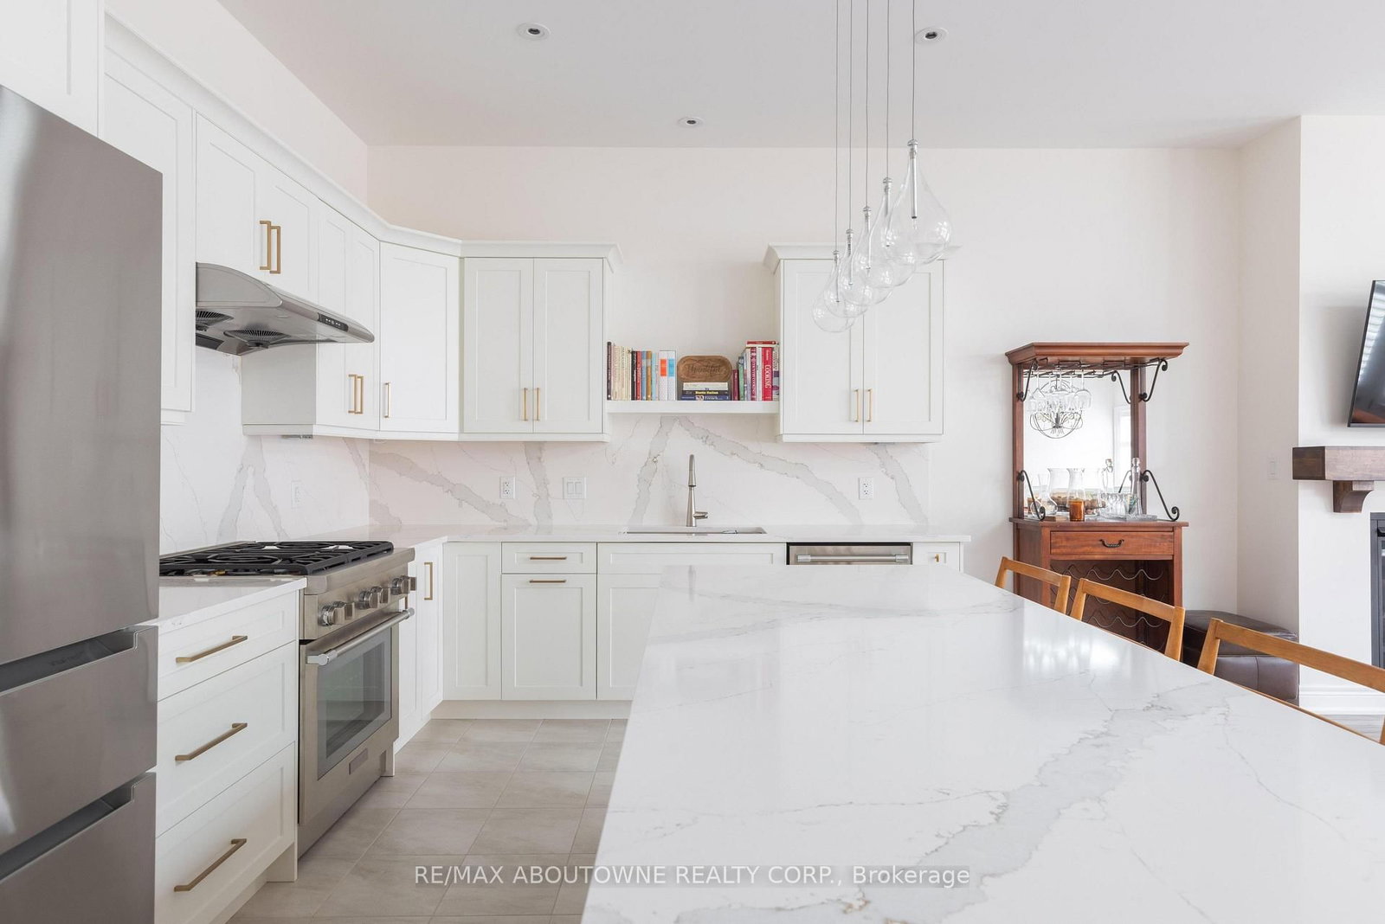
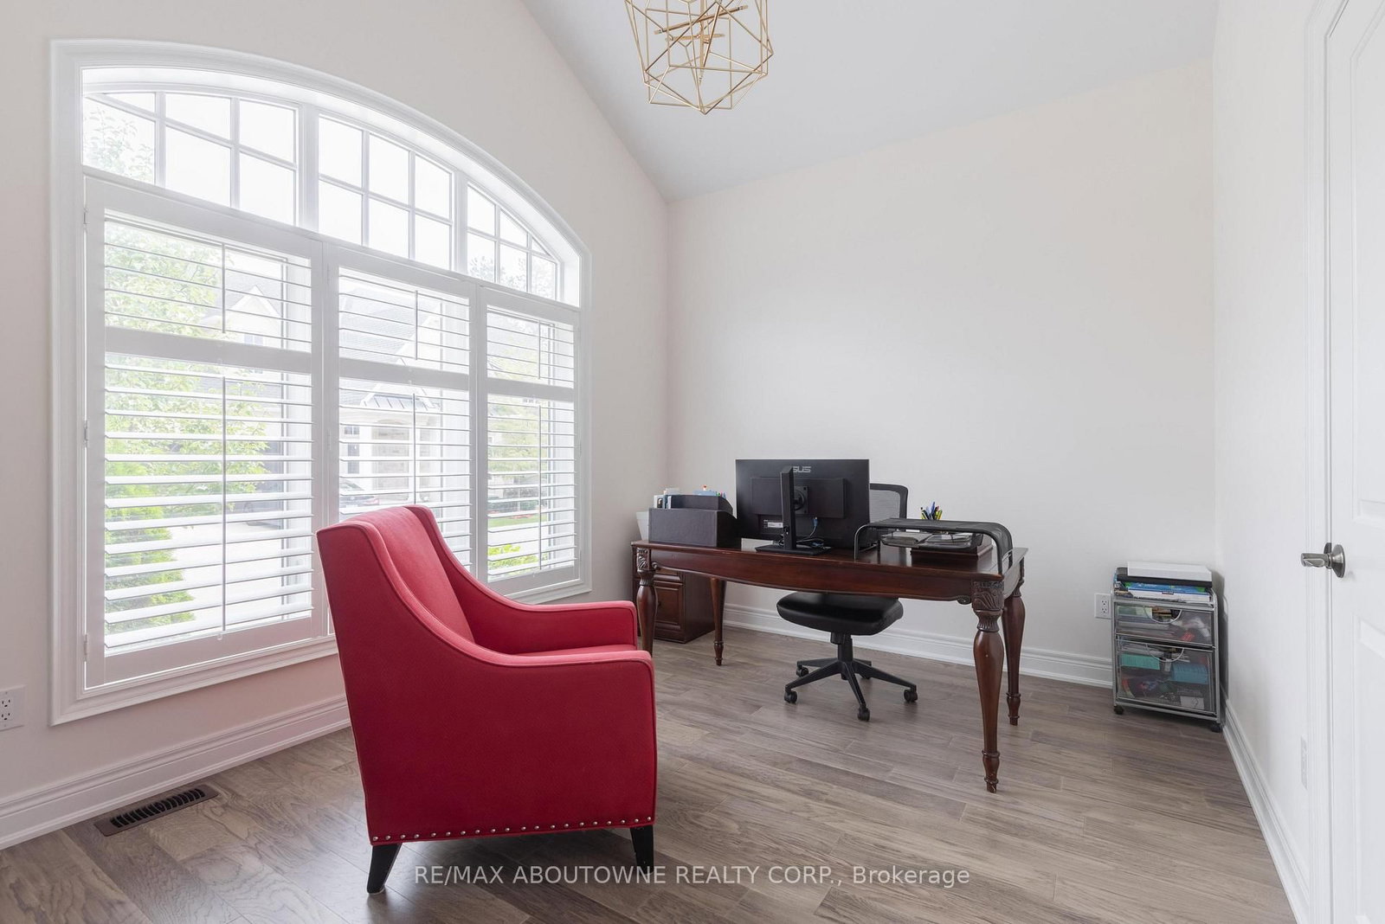
Located in the highly sought-after Oaks at Six Mile Creek adult lifestyle community by Blythwood Homes, this exceptional bungalow townhome offers over 2,250 square feet of beautifully finished, low-maintenance total living space. Promising a truly turn-key lifestyle, the home features a double driveway and garage, alongside beautifully landscaped grounds maintained through comprehensive summer grounds keeping, built-in irrigation, and winter snow removal. Inside, convenient interior garage access welcomes you into a bright, open-concept main floor bathed in natural light from brilliant overhead skylights. Designed for effortless entertaining, the seamless living and dining areas are anchored by a cozy gas fireplace, hardwood floors and feature elegant French doors opening directly to the backyard. Overlooking this inviting space is a stunning modern kitchen appointed with a large quartz center island, sleek quartz countertops, a stylish custom backsplash, and premium stainless steel appliances. The main level is completed by a dedicated laundry room, a four-piece bathroom, second bedroom, and a luxurious primary suite featuring a private four-piece ensuite. Downstairs, the fully finished basement expands the home's footprint with a sprawling, open-concept recreation room, a spacious third bedroom boasting a walk-in closet, and an additional three-piece bathroom. Perfectly blending sophisticated design with ultimate convenience, this property is situated just a short stroll from the charming boutiques, cafes, and amenities of historic Downtown Ridgeway and the scenic Friendship Trail, while sitting only one kilometer from the beautiful sandy shores of Crystal Beach and Lake Erie. Some photos have been virtually staged.

Listed by RE/MAX ABOUTOWNE REALTY CORP.

  • MLS #

    X13801312

  • Sq. Ft

    1400-1599

  • Sq. Ft. Source

    MLS

  • Year Built

    Available Upon Request

  • Basement

    Full

  • View

    n/a

  • Garage

    Built-In, 2 spaces

  • Parking Type

    Owned

  • Locker

    None

  • Pets Permitted

    Yes-with Restrictions

  • Exterior

    Stone

  • Fireplace

    Y

  • Security

    n/a

  • Elevator

    n/a

  • Laundry Level

    n/a

  • Building Amenities

    n/a

  • Maintenance Fee Includes

    Water

  • Property Management

    Greenbelt Property Management

  • Heat

    Forced Air

  • A/C

    Central Air

  • Water

    n/a

  • Water Supply

    n/a

  • Central Vac

    N

  • Cert Level

    n/a

  • Energy Cert

    n/a

  • Living

    4.55 x 5.35 ft Main level

  • Dining

    3.19 x 5.35 ft Main level

  • Kitchen

    5.48 x 3.2 ft Main level

  • Primary

    3.61 x 5.35 ft Main level

  • 2nd Br

    4.03 x 3.0 ft Main level

  • Rec

    7.74 x 4.91 ft Bsmt level

  • Br

    3.6 x 4.91 ft Bsmt level

  • MLS #

    X13801312

  • Sq. Ft

    1400-1599

  • Sq. Ft. Source

    MLS

  • Year Built

    Available Upon Request

  • Basement

    Full

  • View

    n/a

  • Garage

    Built-In, 2 spaces

  • Parking Type

    Owned

  • Locker

    None

  • Pets Permitted

    Yes-with Restrictions

  • Exterior

    Stone

  • Fireplace

    Y

  • Security

    n/a

  • Elevator

    n/a

  • Laundry Level

    n/a

  • Building Amenities

    n/a

  • Maintenance Fee Includes

    Water

  • Property Management

    Greenbelt Property Management

  • Heat

    Forced Air

  • A/C

    Central Air

  • Water

    n/a

  • Water Supply

    n/a

  • Central Vac

    N

  • Cert Level

    n/a

  • Energy Cert

    n/a

  • Living

    4.55 x 5.35 ft Main level

  • Dining

    3.19 x 5.35 ft Main level

  • Kitchen

    5.48 x 3.2 ft Main level

  • Primary

    3.61 x 5.35 ft Main level

  • 2nd Br

    4.03 x 3.0 ft Main level

  • Rec

    7.74 x 4.91 ft Bsmt level

  • Br

    3.6 x 4.91 ft Bsmt level

Thinking of Selling?

Find Out Your Home’s Value in Today’s Market!

No Email or Signup is required to view your home estimate.

estimate your home value

Contact Manoj Kukreja

Sales Representative,
Century 21 People’s Choice Realty Inc.,
Brokerage
(647) 576 - 2100

Manoj profile avatar

Mortgage Calculator

This data is for informational purposes only.

Mortgage Payment per month

Principal Amount

Interest

Total Payable

Amortization

Amortization

Closing Cost Calculator

This data is for informational purposes only.

Closing Cost Total for this property

Total Cash flow for purchasing this property

Down Payment(%)*
Additional information

Provincial Land Transfer Tax

Ontario Land Transfer Tax Rebate

Toronto Land Transfer Tax

Toronto Land Transfer Tax Rebate

PST on CMHC Insurance Premium

Lawyer Fees

$2,825

Government Registration Fee's

$164

Title Insurance

Closing Cost Total

Total Cash flow for purchasing this property

Provincial Land Transfer Tax

Ontario Land Transfer Tax Rebate

Toronto Land Transfer Tax

Toronto Land Transfer Tax Rebate

PST on CMHC Insurance Premium

Lawyer Fees

$2,825

Government Registarion Fee's

$164

Title Insurance

Down Payment(%)*

* A down payment of less than 20% is permitted only for first-time home buyers purchasing their principal residence. The minimum down payment required is 5% for the portion of the purchase price up to $500,000, and 10% for the portion between $500,000 and $1,500,000. For properties priced over $1,500,000, a minimum down payment of 20% is required.

Thinking of Selling?

Find Out Your Home’s Value in Today’s Market!

No Email or Signup is required to view your home estimate.

estimate your home value

Contact Manoj Kukreja

Sales Representative, Century 21 People’s Choice Realty Inc., Brokerage
(647) 576 - 2100

Manoj profile avatar

Recent Sold Listings in Ridgeway, Fort Erie

Popular Cities